Leave a Message

Thank you for your message. We will be in touch with you shortly.

807 Nykiel Court
807 Nykiel Court
807 Nykiel Court
807 Nykiel Court
807 Nykiel Court
807 Nykiel Court
807 Nykiel Court
807 Nykiel Court
807 Nykiel Court
807 Nykiel Court
807 Nykiel Court
807 Nykiel Court
807 Nykiel Court
807 Nykiel Court
807 Nykiel Court
807 Nykiel Court
807 Nykiel Court
807 Nykiel Court
807 Nykiel Court
807 Nykiel Court
807 Nykiel Court
807 Nykiel Court
807 Nykiel Court
807 Nykiel Court
807 Nykiel Court
807 Nykiel Court
807 Nykiel Court
807 Nykiel Court
807 Nykiel Court
807 Nykiel Court
807 Nykiel Court
807 Nykiel Court
807 Nykiel Court
807 Nykiel Court
807 Nykiel Court
807 Nykiel Court
807 Nykiel Court
807 Nykiel Court
807 Nykiel Court
807 Nykiel Court
807 Nykiel Court
807 Nykiel Court
807 Nykiel Court
807 Nykiel Court
807 Nykiel Court
807 Nykiel Court
807 Nykiel Court
807 Nykiel Court
807 Nykiel Court
SEE ALL PHOTOS
807 Nykiel Court
807 Nykiel Court
807 Nykiel Court
807 Nykiel Court
807 Nykiel Court
807 Nykiel Court
807 Nykiel Court
807 Nykiel Court
807 Nykiel Court
807 Nykiel Court
807 Nykiel Court
807 Nykiel Court
807 Nykiel Court
807 Nykiel Court
807 Nykiel Court
807 Nykiel Court
807 Nykiel Court
807 Nykiel Court
807 Nykiel Court
807 Nykiel Court
807 Nykiel Court
807 Nykiel Court
807 Nykiel Court
807 Nykiel Court
807 Nykiel Court
807 Nykiel Court
807 Nykiel Court
807 Nykiel Court
807 Nykiel Court
807 Nykiel Court
807 Nykiel Court
807 Nykiel Court
807 Nykiel Court
807 Nykiel Court
807 Nykiel Court
807 Nykiel Court
807 Nykiel Court
807 Nykiel Court
807 Nykiel Court
807 Nykiel Court
807 Nykiel Court
807 Nykiel Court
807 Nykiel Court
807 Nykiel Court
807 Nykiel Court
807 Nykiel Court
807 Nykiel Court
807 Nykiel Court
807 Nykiel Court
Courtesy of Compass Realty Group, Sue Kelly Listing Contact: 314-347-1658 
Coming Soon

807 Nykiel Court

807 Nykiel Court, Ballwin, MO 63011

$435,000
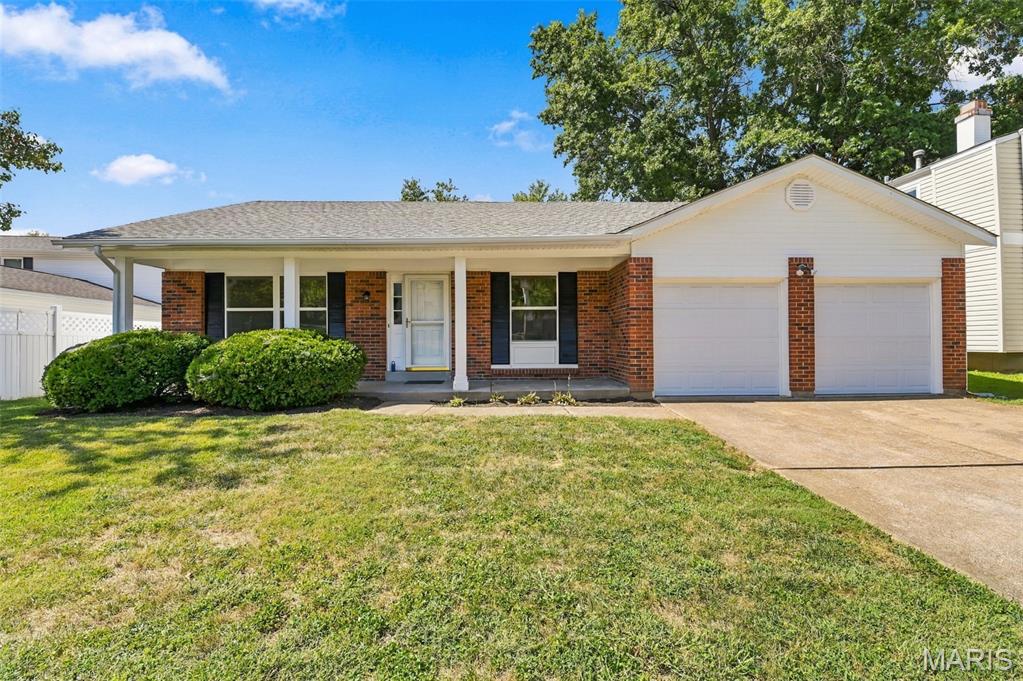
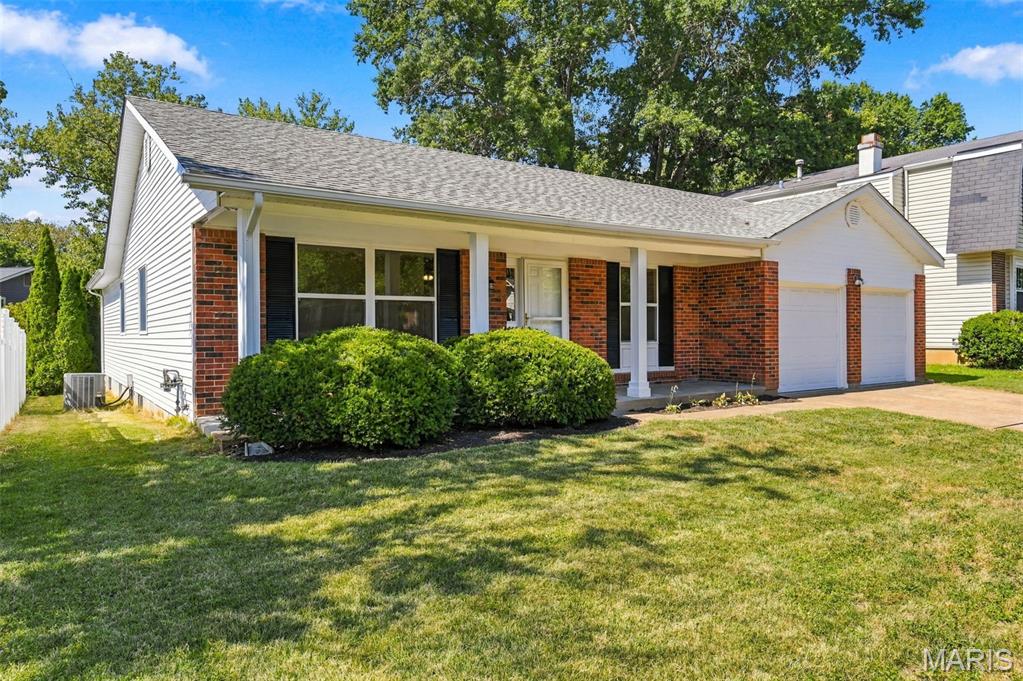
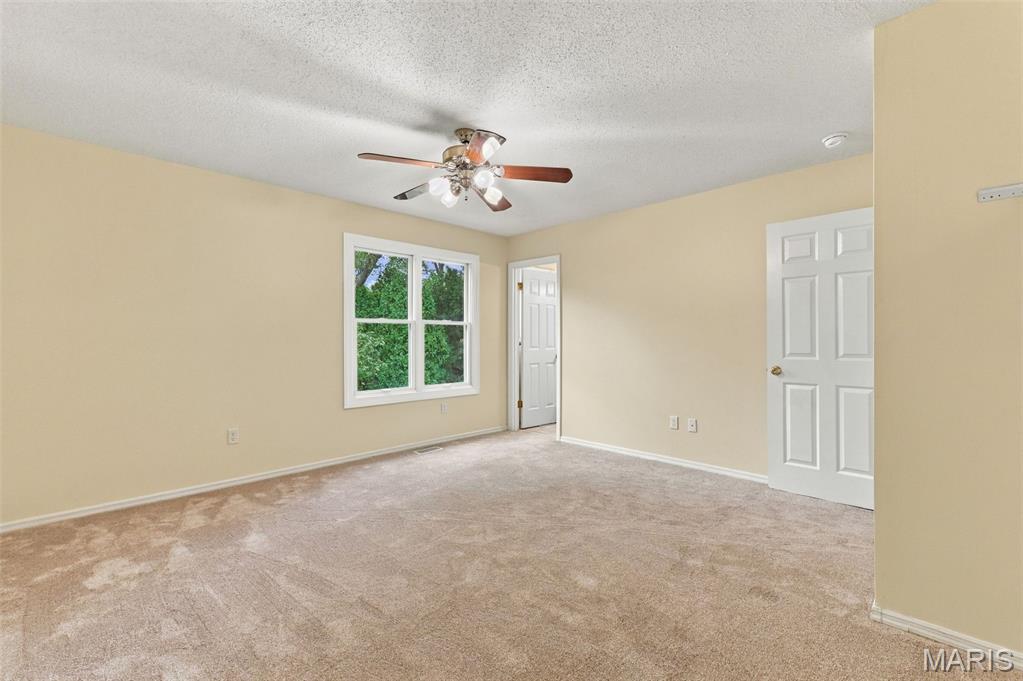
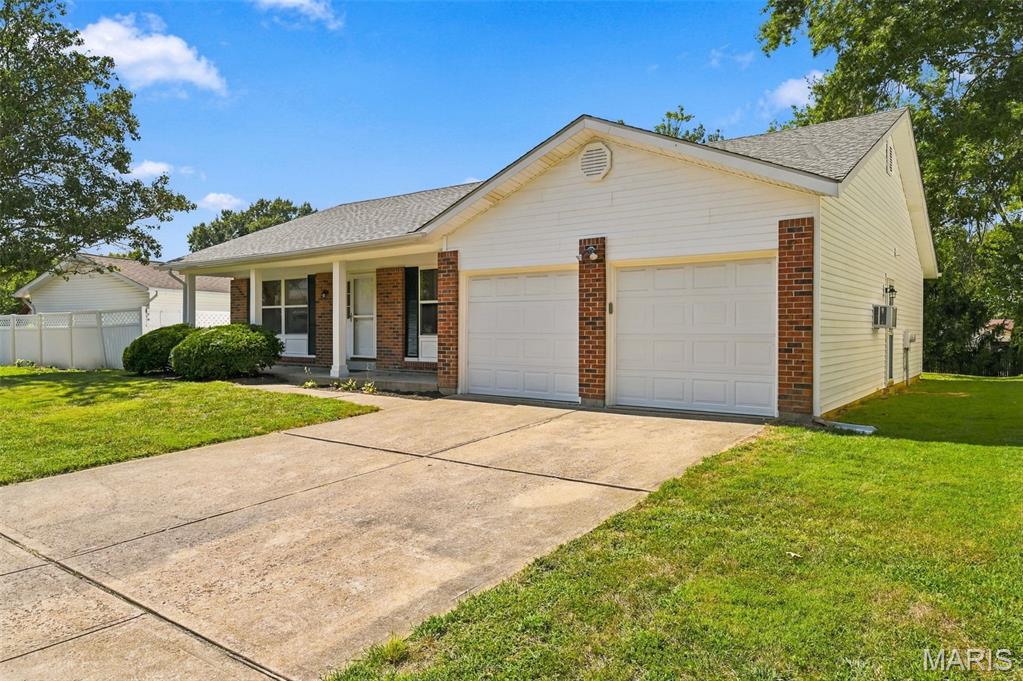
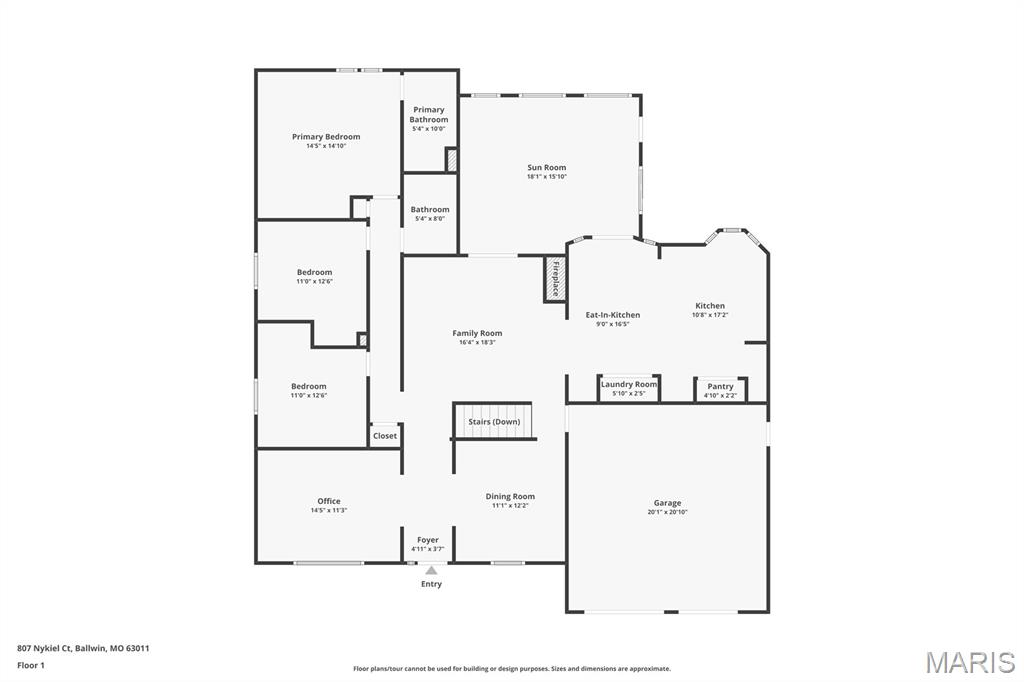
This beautifully updated West County ranch is truly one level of living! Spanning 2,160 square feet of total living area, all three bedrooms, two full bathrooms and the laundry room--are located right on the main floor. There's no need to navigate stairs for your daily routine; Located in prime West County location, this offers a perfect blend of modern updates and comfortable living spaces. From the moment you arrive, the curb appeal shines with new siding, pillars, and gutters (2026), complemented by a newer roof (2019).

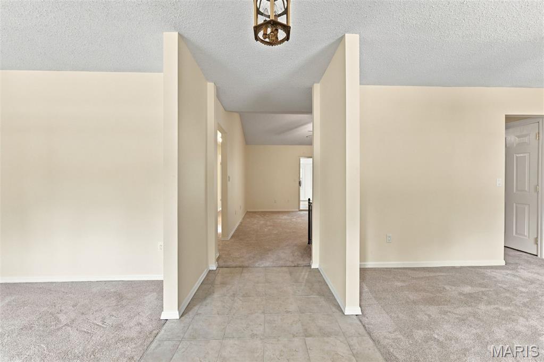
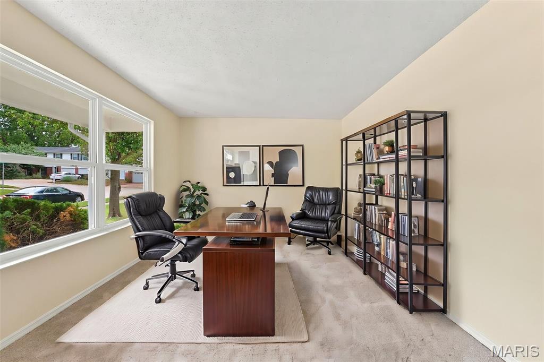
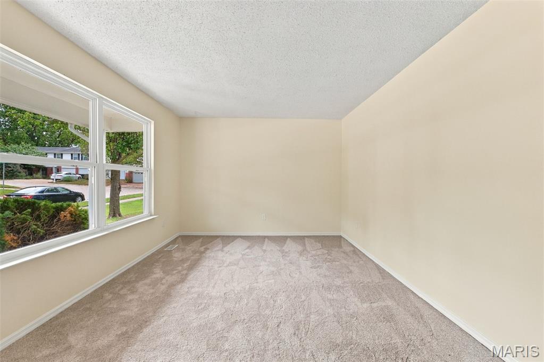
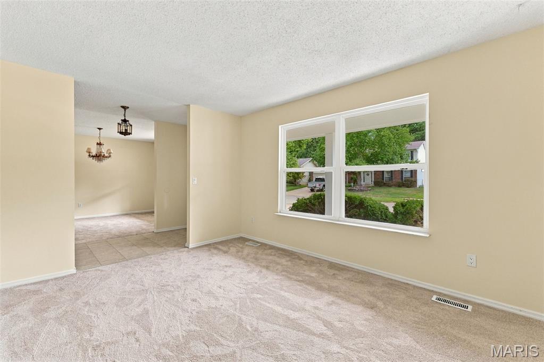
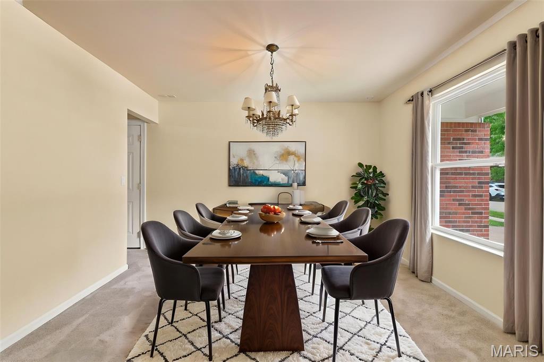
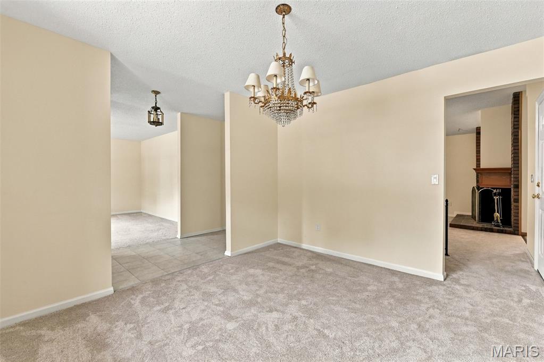
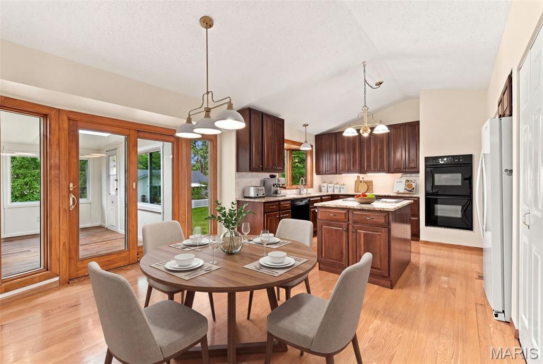
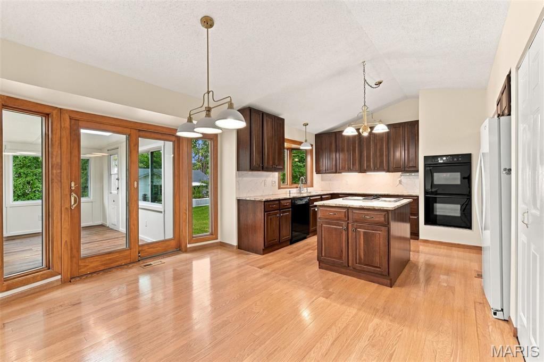
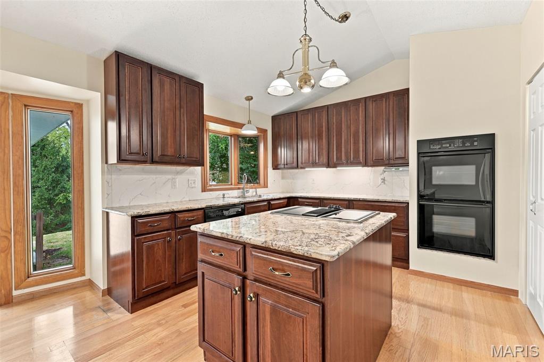
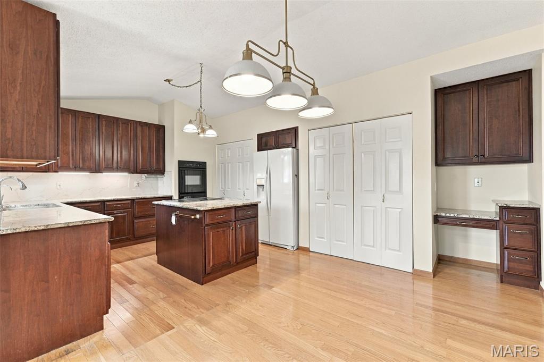
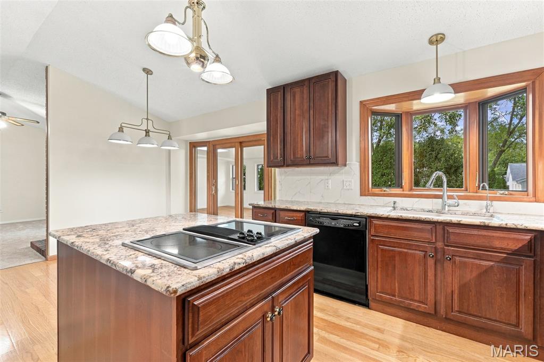
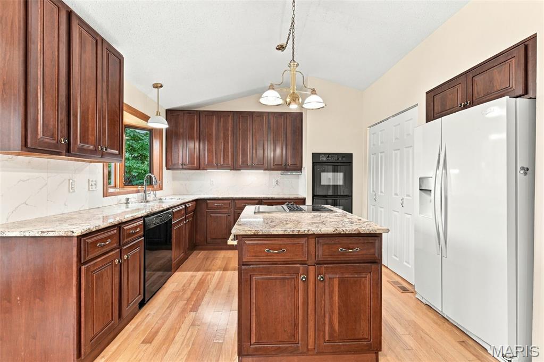
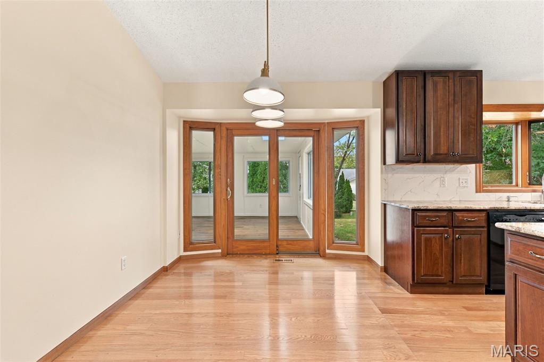
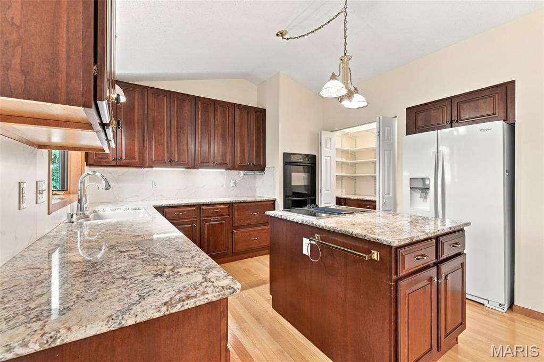
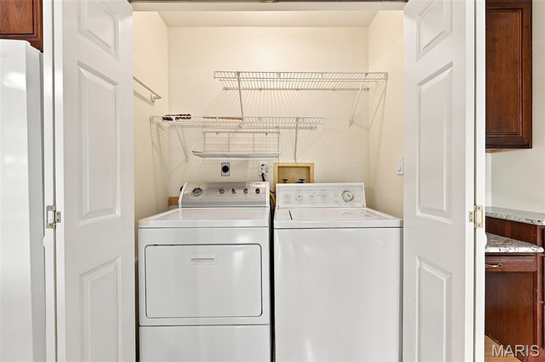
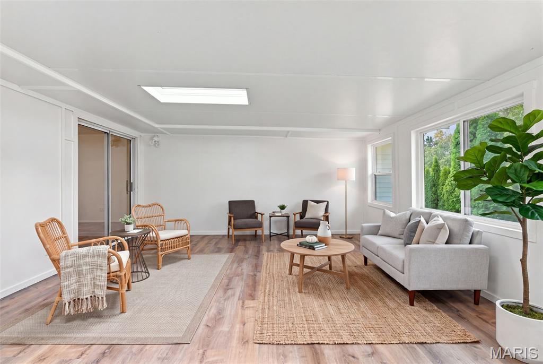
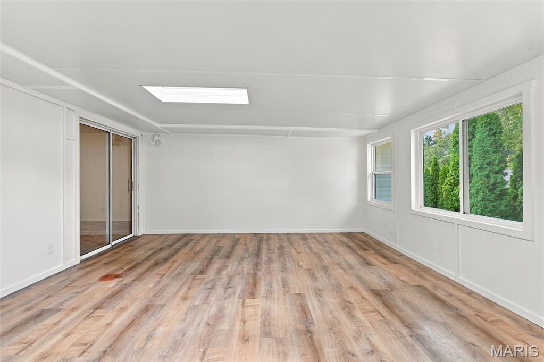
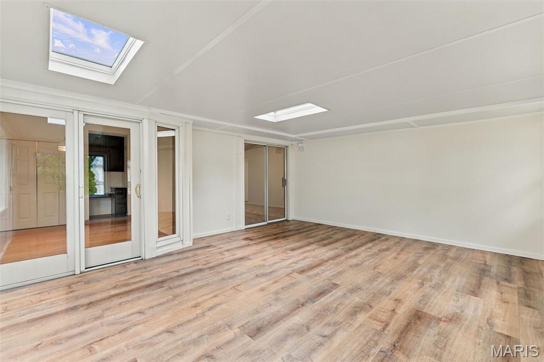
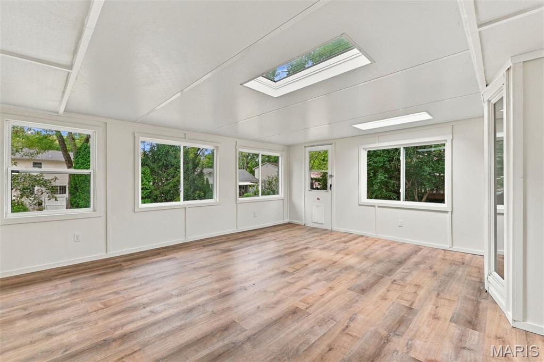
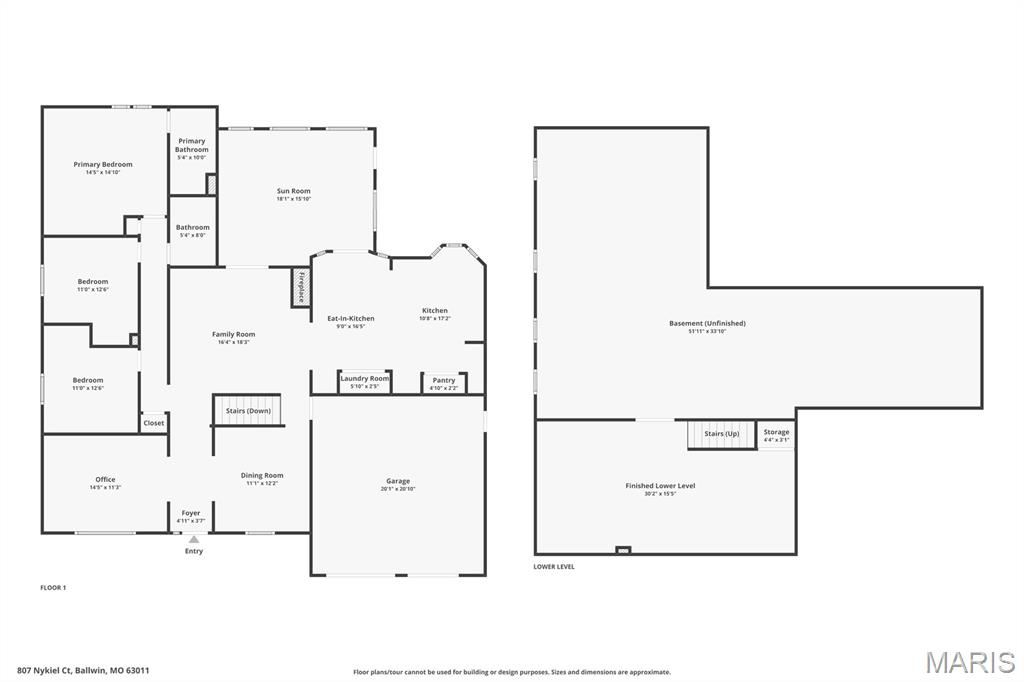
Step inside to find a bright interior featuring an entry foyer opening to office/living room and dining room. New windows (7/26) in both these rooms! New carpeting throughout main floor, the open stairwell to the lower level and the LL Recreation room - (6/2026.) The updated vaulted kitchen is a true centerpiece, with an abundance of custom Kraftmaid 42" cabinetry, granite countertops, a tile backsplash, double ovens, center island, full pantry, new lighting (2026) coffee bar area and rich wood flooring. The sunny breakfast room opens to an amazing huge sunporch addition (not included in the square footage). Nearby, the main-floor laundry--thoughtfully converted for maximum convenience--adds to the home's easy flow.

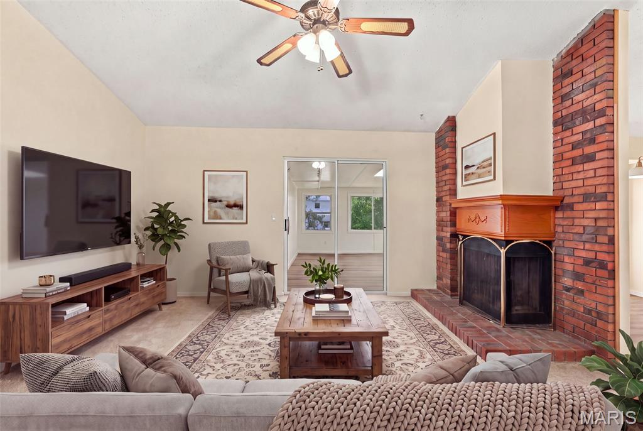
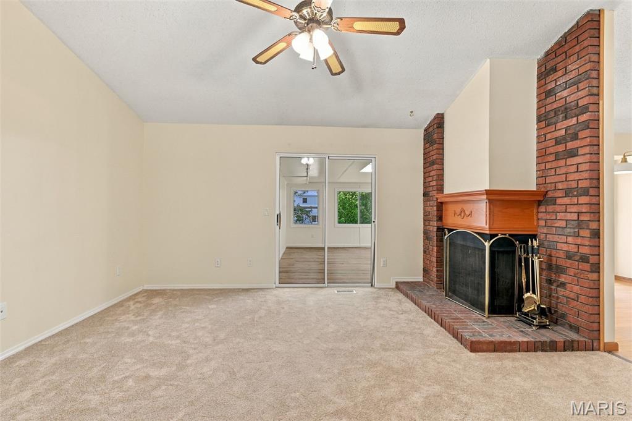
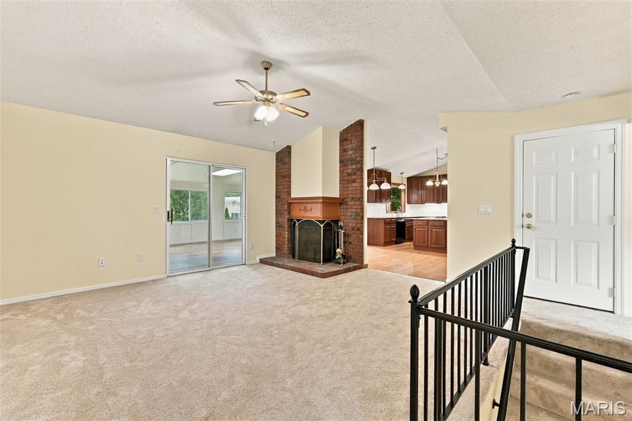
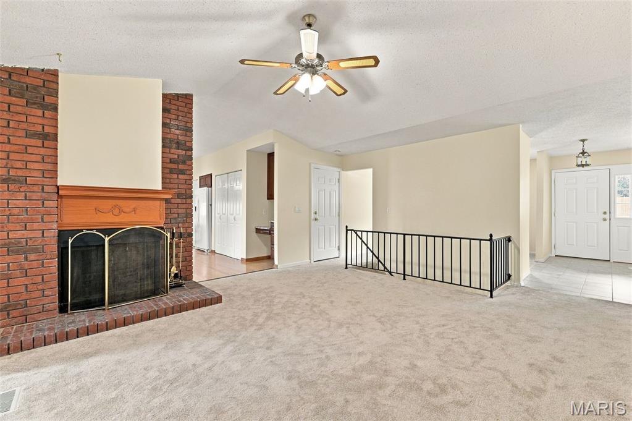
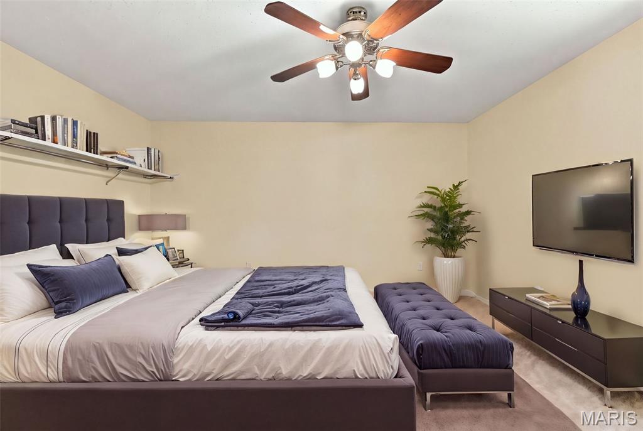
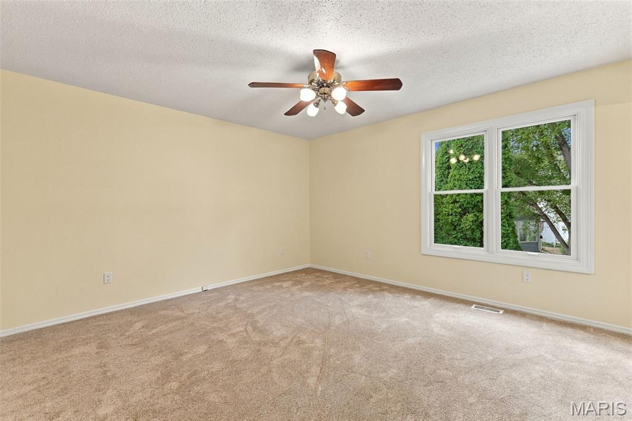
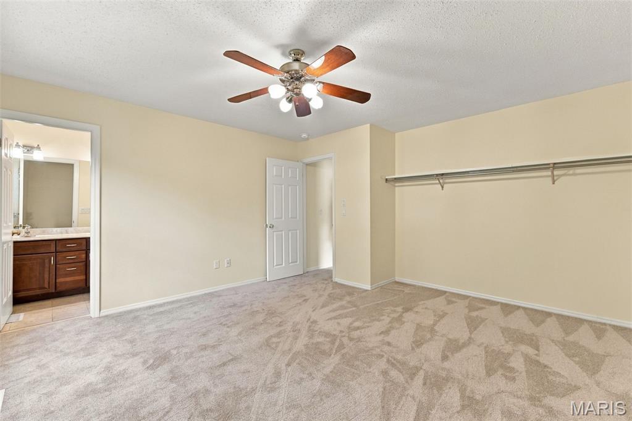
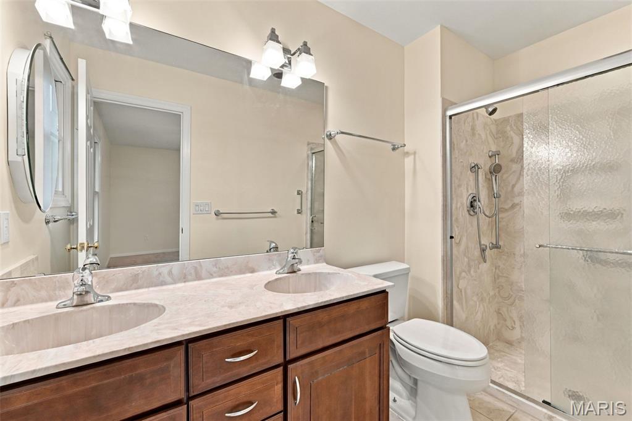
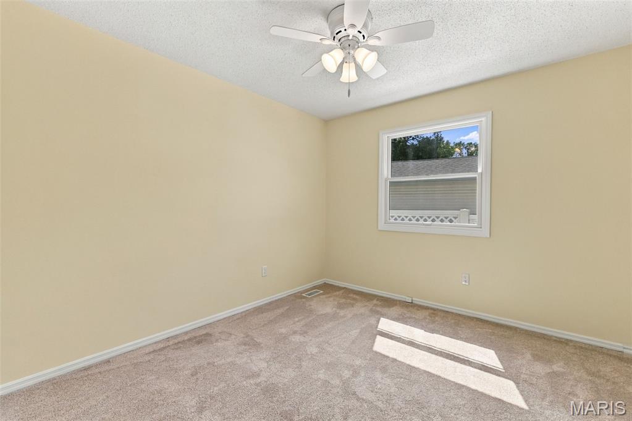
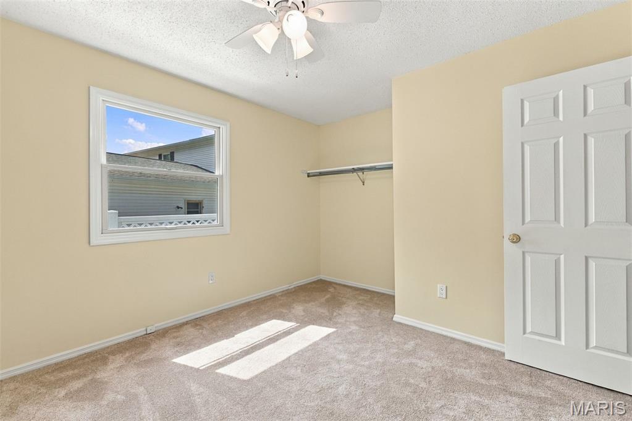
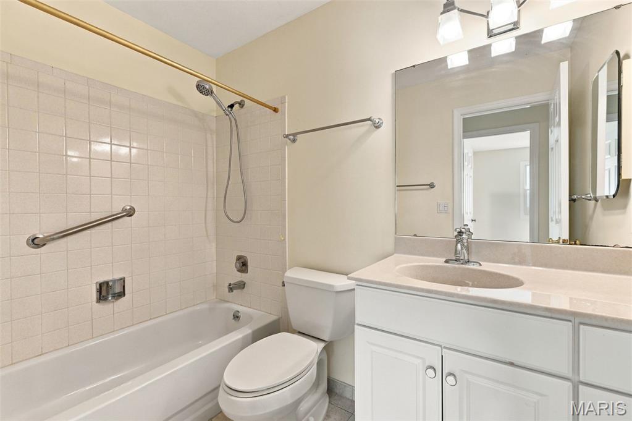
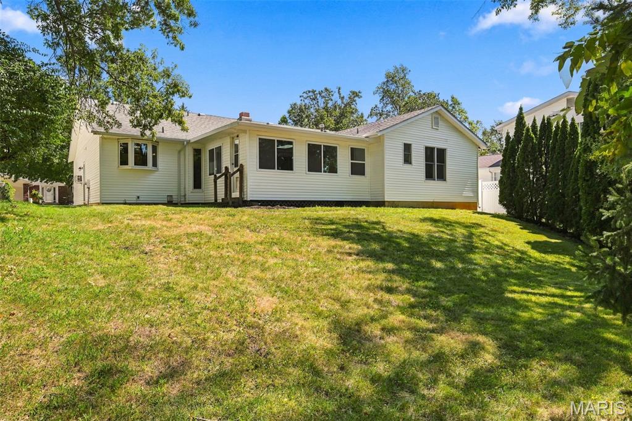
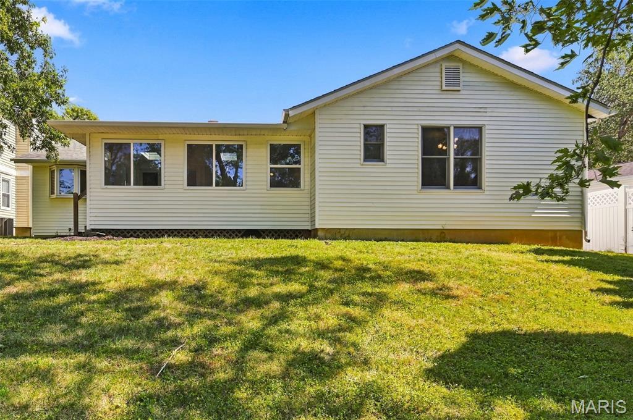
The inviting vaulted family room is anchored by a fireplace and a sliding glass door that leads to the oversized 3 Season Room. This versatile space offers a seamless transition to the private rear yard, which provides plenty of green space for outdoor activities. The primary suite and primary bath have been updated. 2 more spacious bedrooms and a second updated full bath round out the first floor.

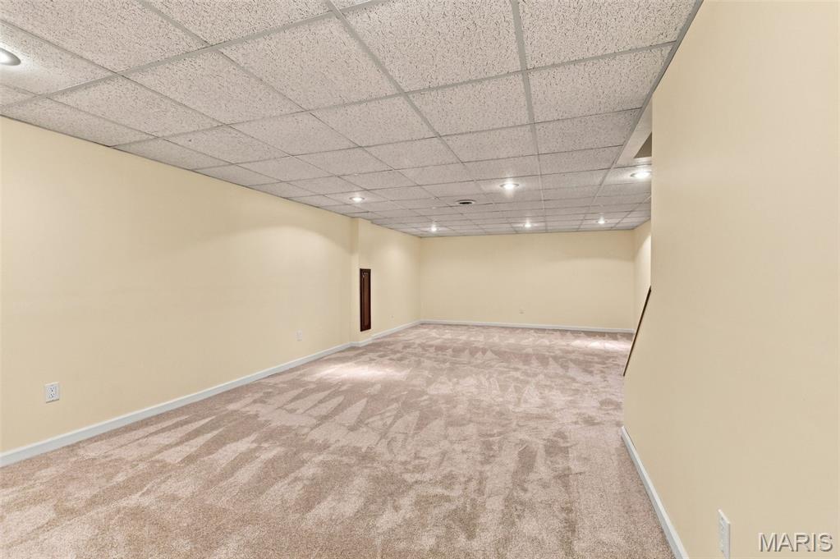
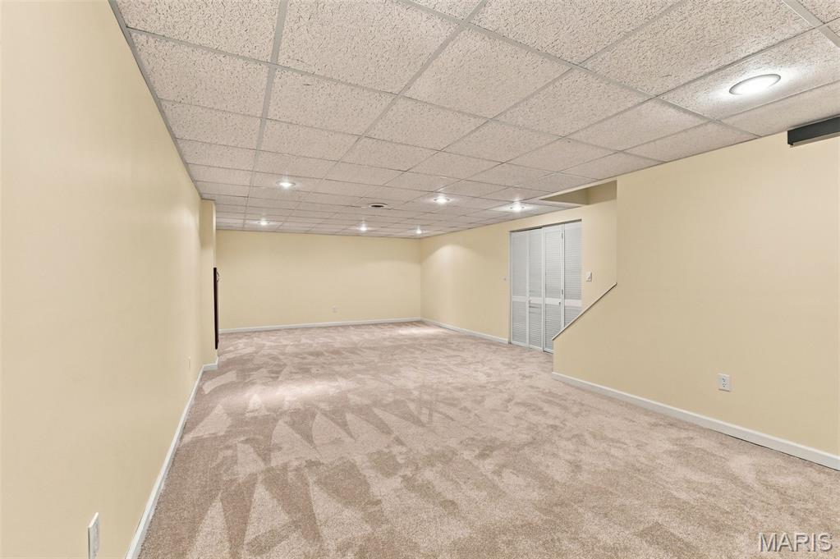
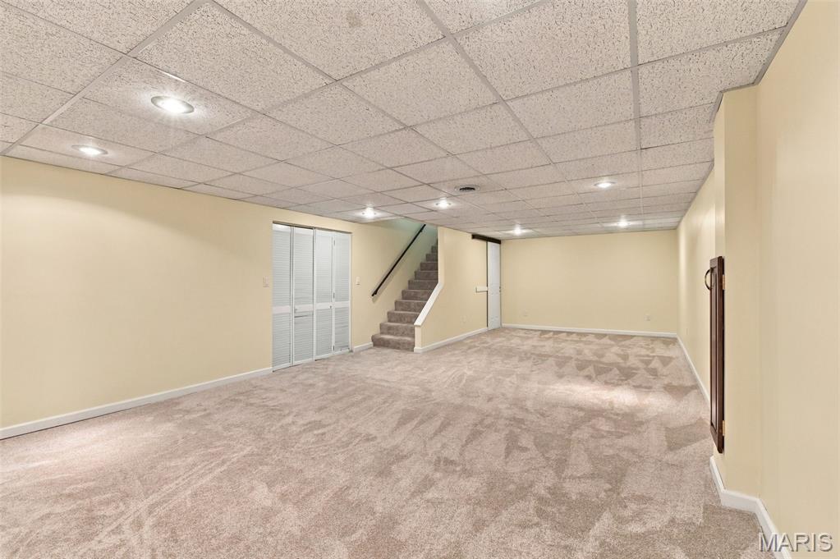
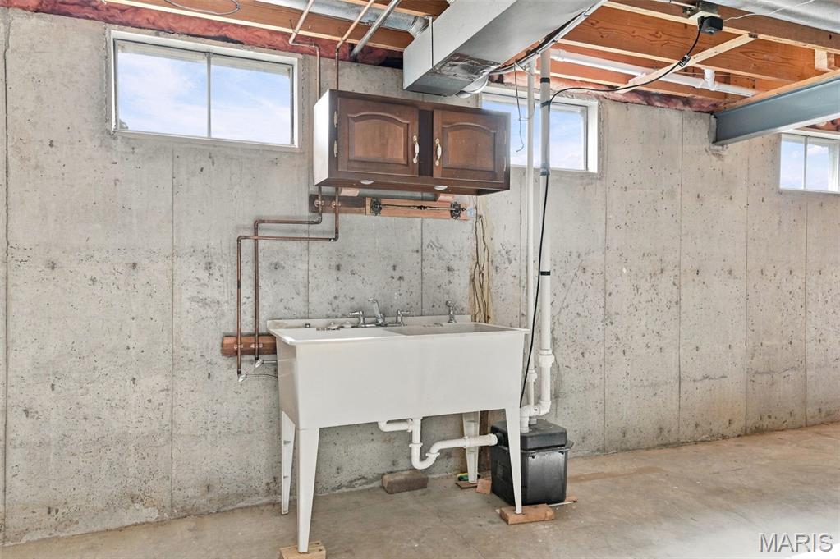
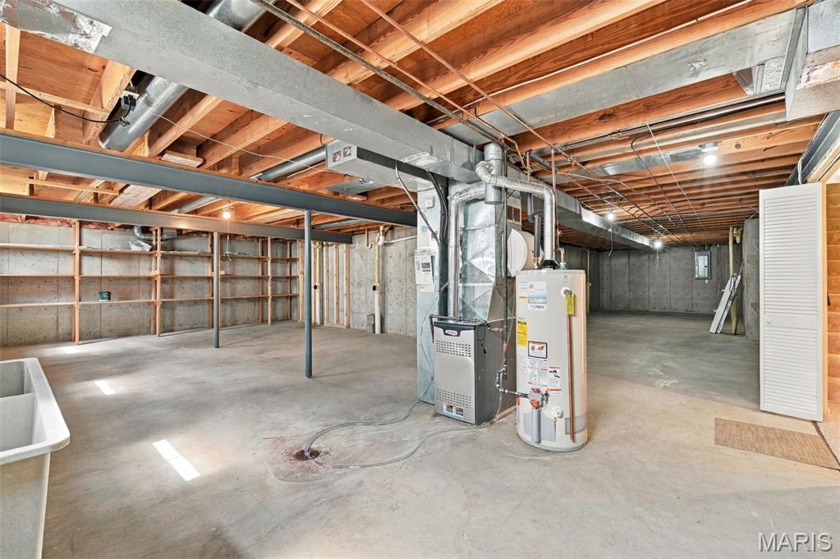
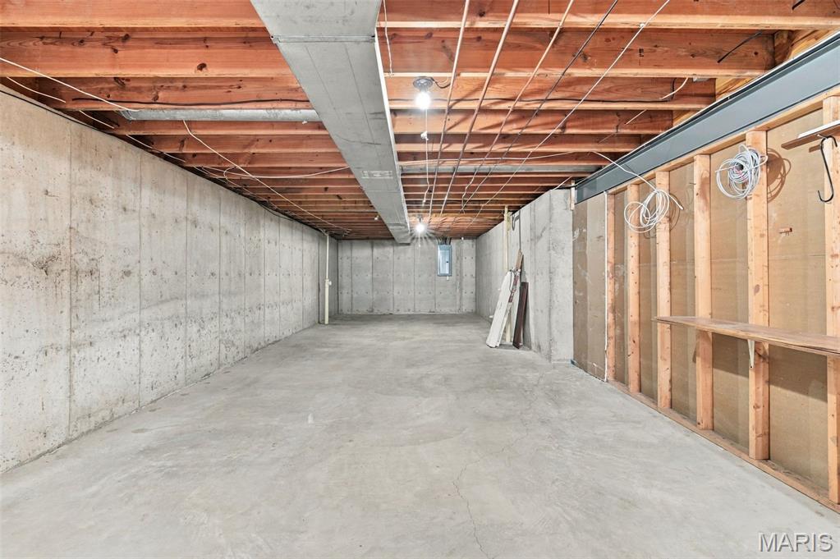
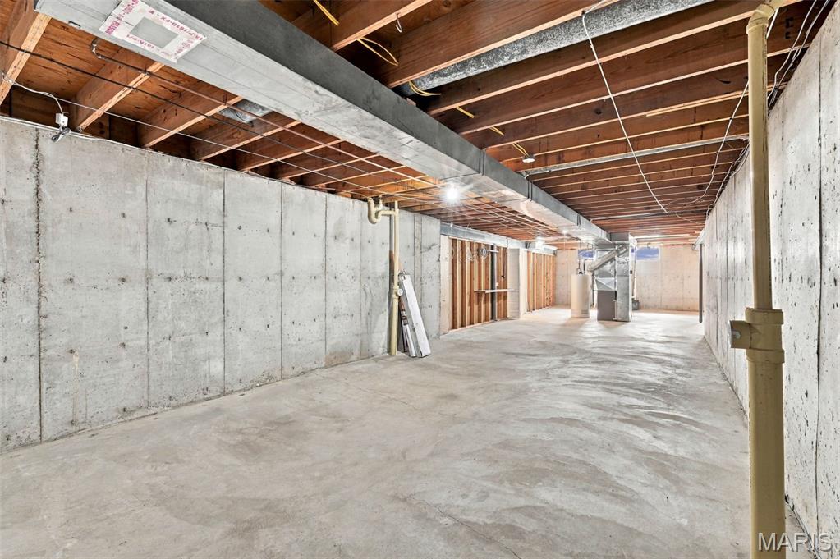
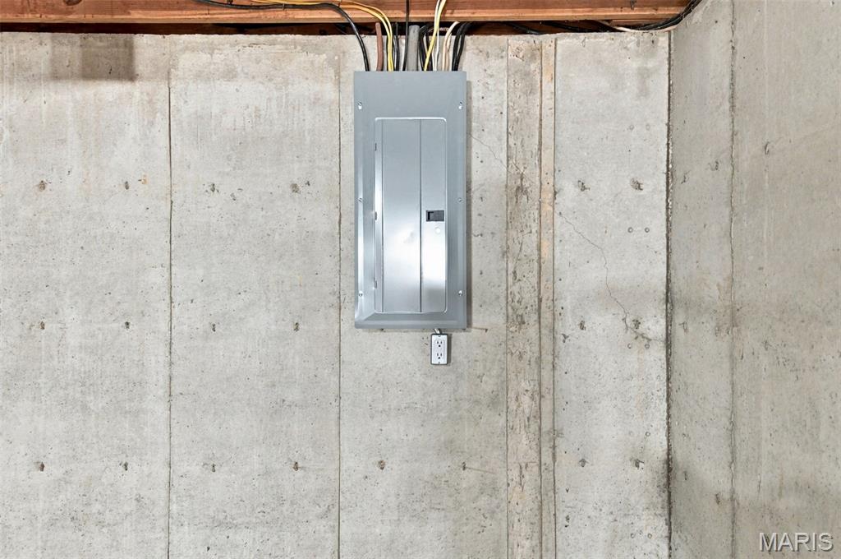
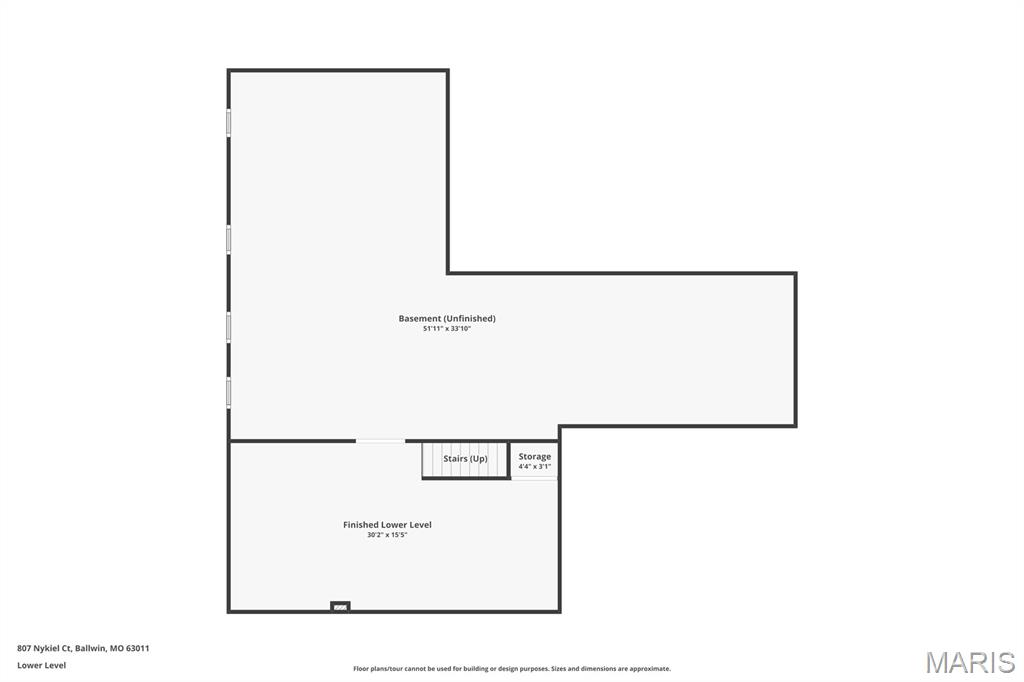
The lower level expands your living options with a large finished recreation room. Storage is never an issue here, thanks to a massive unfinished area equipped with a utility sink and a brand-new 200 amp electric panel (2026). With a furnace replaced in 2022, some newer windows, and the refrigerator, washer, and dryer all included, this home is truly move-in ready. Fresh paint throughout! Enjoy the proximity to Queeny Park and the highly-rated Parkway School District. Seller has passed STL CO inspection - Just move in! Location!

9/20/2026 1:00PM - 3:00PM CDT

3
beds

2
baths

2,160 Sq.Ft. LIVING AREA

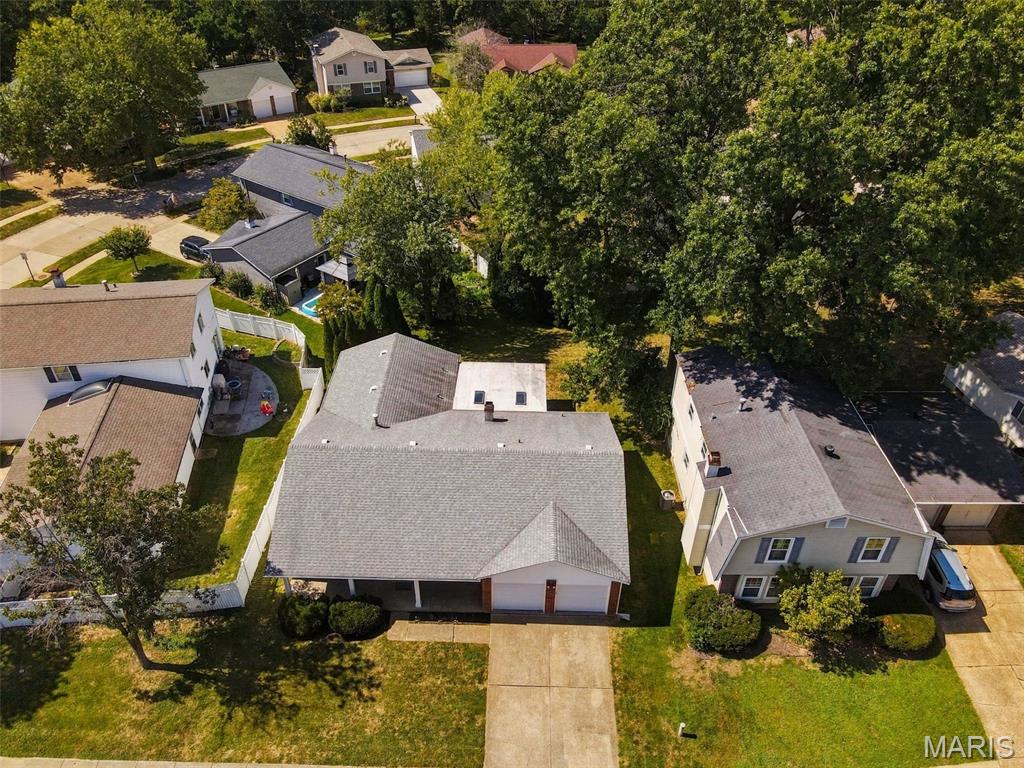
7,736.26 Sq.Ft. lot

Sue Kelly

Sue Kelly

Heather Schulte

Heather Schulte

Features & Amenities

Interior

  • total bedrooms3
  • Total bathrooms2
  • full bathrooms2
  • Laundry room Main Level
  • Flooring Carpet, Luxury Vinyl, Tile, Vinyl, Wood
  • Fireplace Family Room, See Remarks, Wood Burning
  • APPLIANCES Electric Cooktop, Dishwasher, Disposal, Double Oven, Refrigerator, Washer/Dryer, Gas Water Heater
  • other interior Features Breakfast Room, Ceiling Fan(s), Chandelier, Custom Cabinetry, Double Vanity, Eat-in Kitchen, Entrance Foyer, Granite Counters, Kitchen Island, Pantry, Separate Dining, Solid Surface Countertop(s), Storage, Vaulted Ceiling(s)

Area & Lot

  • Status Coming Soon
  • OPEN HOUSE

    9/20/2026 1:00PM - 3:00PM CDT

  • Living Area2,160 Sq.Ft.
  • Lot Area7,736.26 Sq.Ft.
  • MLS® ID26047794
  • TypeResidential
  • YEAR BUILT1977
  • Architecture StylesRanch
  • Elementary SchoolPierremont Elem.
  • Middle SchoolSouth Middle
  • High SchoolParkway West High
  • School DistrictParkway C-2

Exterior

  • STORIES1
  • Garage Space2.0
  • water SourcePublic
  • utilitiesElectricity Connected, Sewer Connected, Water Connected
  • roofArchitectural Shingle
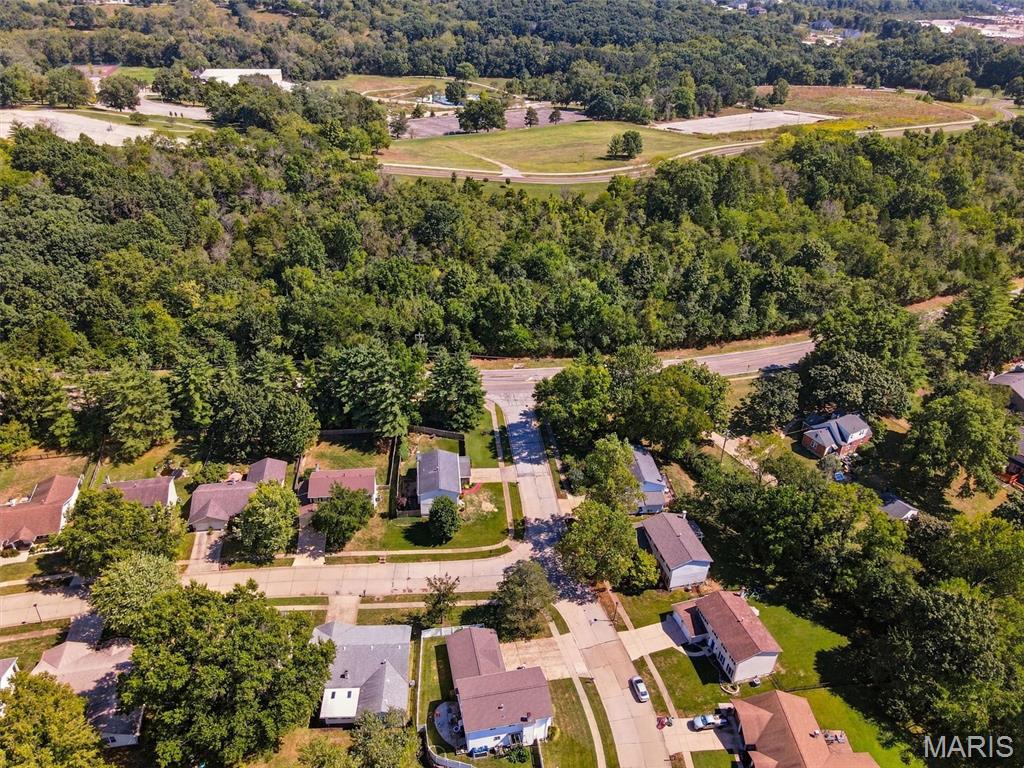
  • lot featuresNear Park, Near Public Transit
  • parkingAdditional Parking, Garage Faces Front
  • HEAT TYPEForced Air, Natural Gas
  • AIR CONDITIONINGCeiling Fan(s), Central Air
  • sewerPublic Sewer
  • SubstructureConcrete Perimeter
  • HOA AmenitiesNone

Financial

  • Sales Price$435,000
  • Real Estate Tax $3,873/yr
  • HOA $200/yr

Mortgage Calculator

Estimate your monthly mortgage payment, including the principal and interest, property taxes, and HOA. Adjust the values to generate a more accurate rate.

All estimates are provided for informational purposes only. Actual amounts may vary.
$0,000 Your Payment 20 15 65
$0,000 Your Payment

Work With Us

Ready to achieve your real estate goals? Whether you're buying, selling, or investing, Sue Kelly & Heather Schulte is here to guide you every step of the way. Let’s make your next move seamless and successful. Contact us today!

Follow Us on Instagram