Leave a Message

Thank you for your message. We will be in touch with you shortly.

2370 Windswept Farms Drive
SEE ALL PHOTOS
2370 Windswept Farms Drive
Courtesy of Compass Realty Group, Heather Schulte Listing Contact: 314-347-1658 
Coming Soon

2370 Windswept Farms Drive

2370 Windswept Farms Drive, Eureka, MO 63025

$409,999
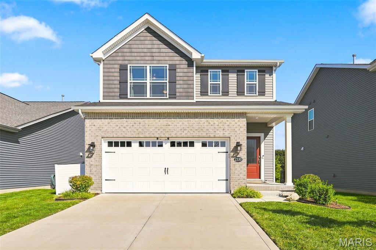
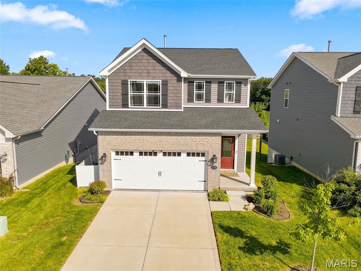
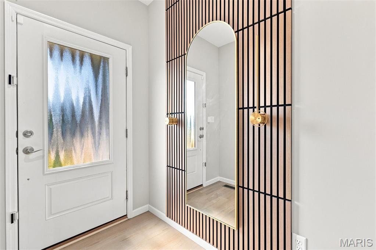
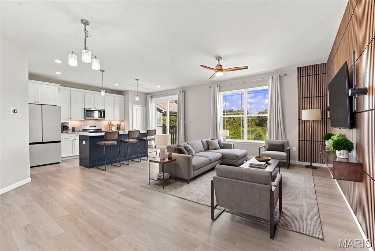
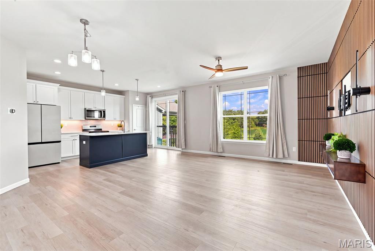
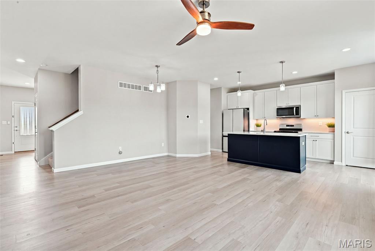
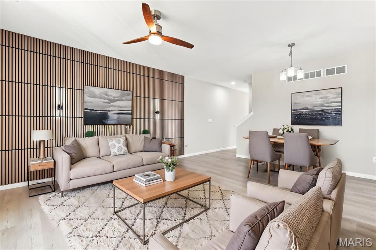
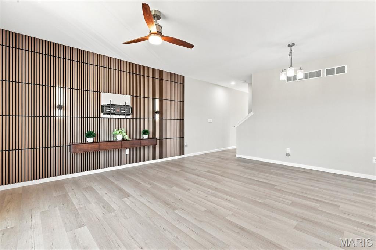
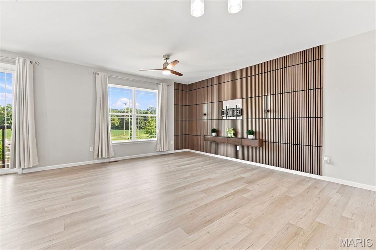
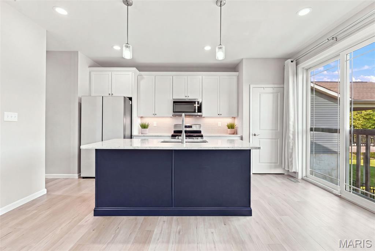
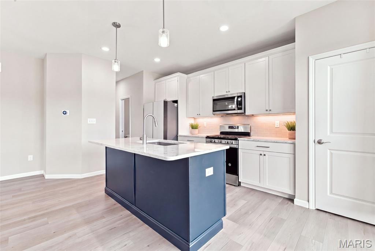
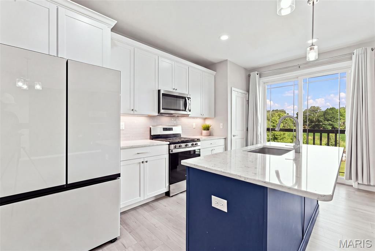
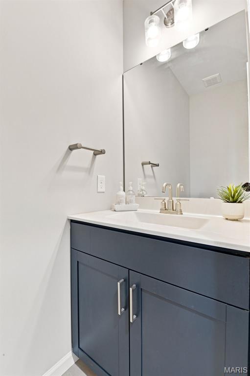
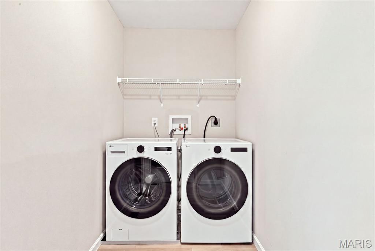
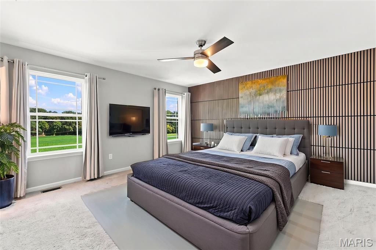
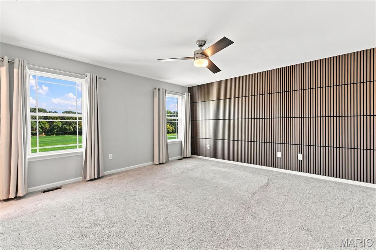
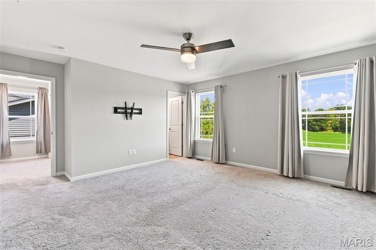
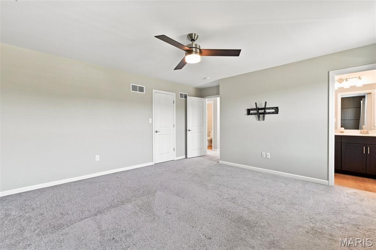
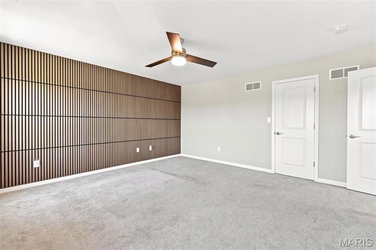
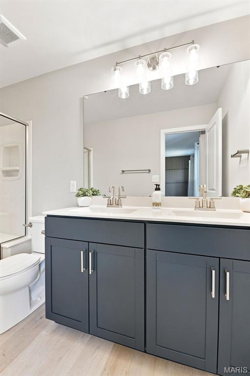
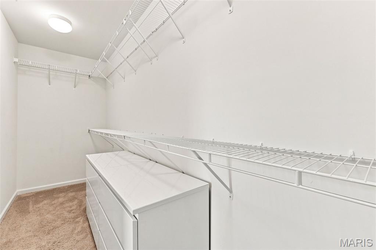
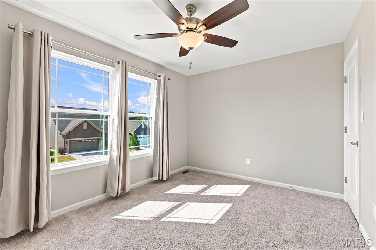
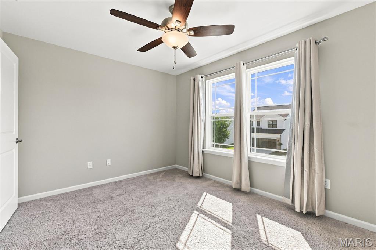
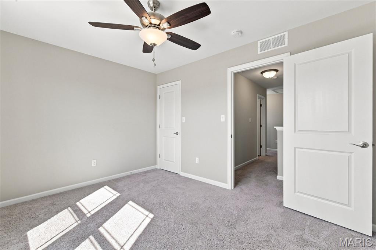
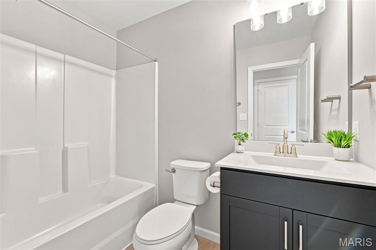
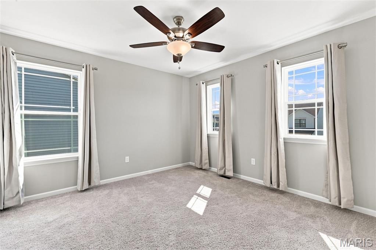
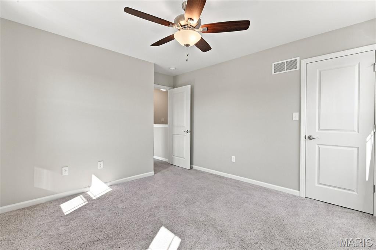
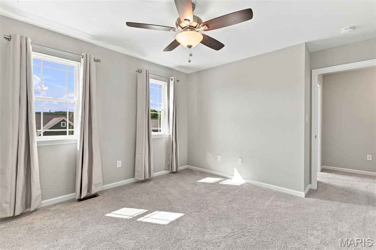
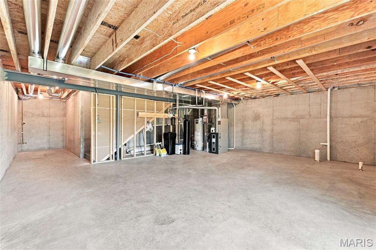
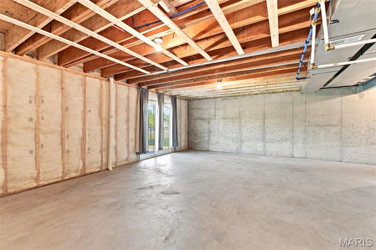
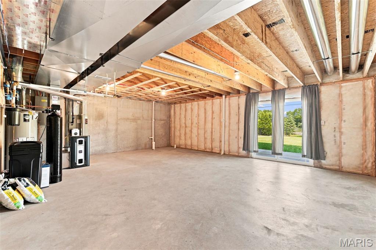
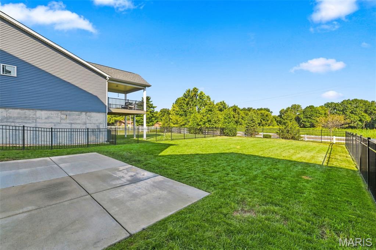
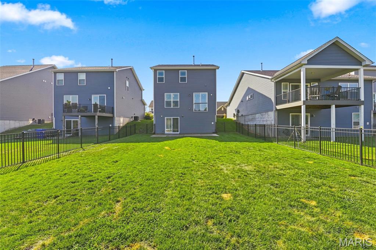
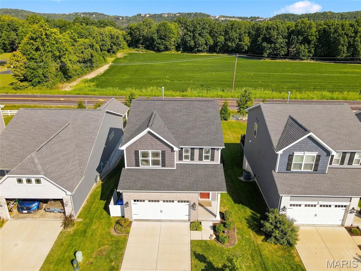
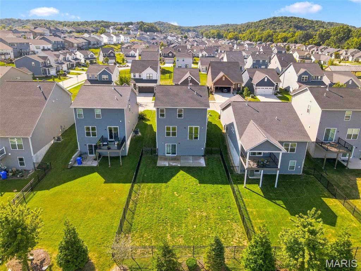
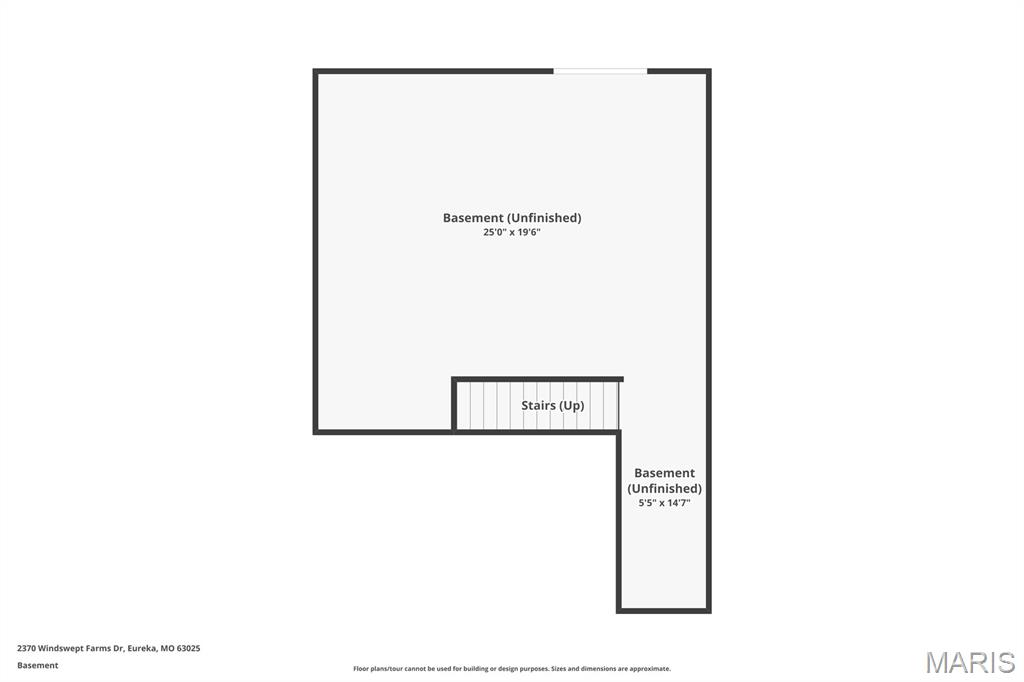
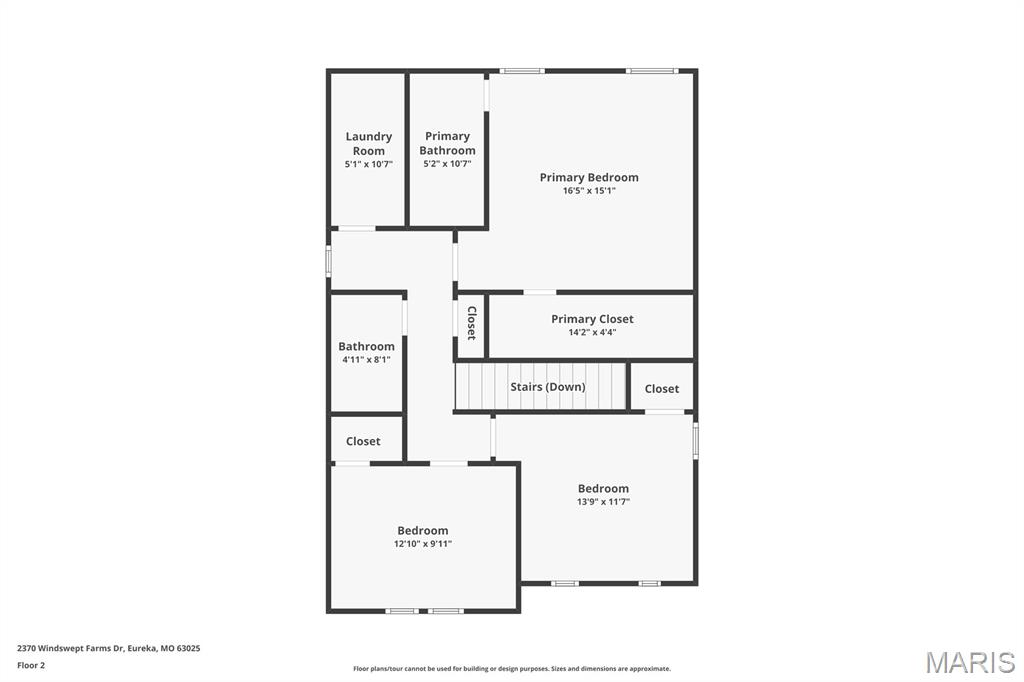
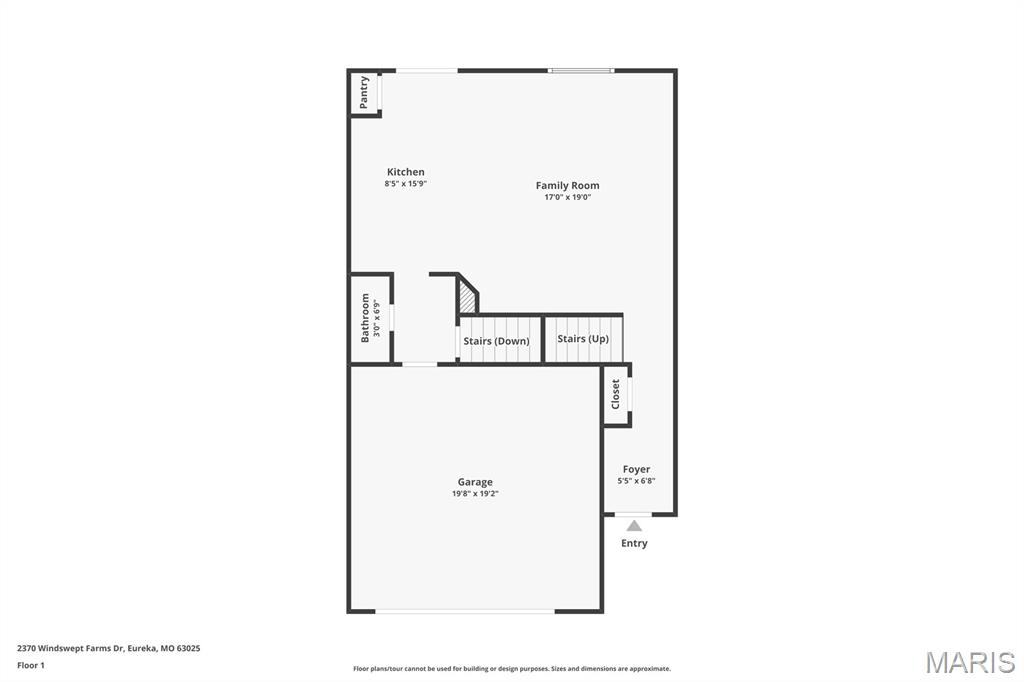
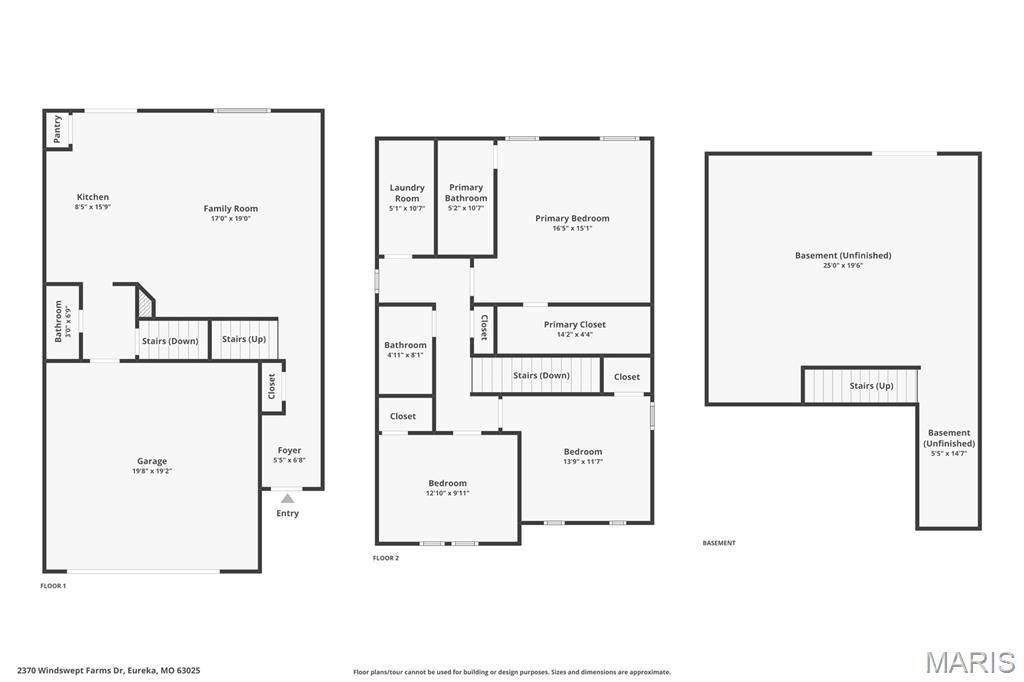
Welcome to 2370 Windswept Farms Drive, a beautifully appointed 3-year-old Fischer & Frichtel Devonshire offering 3 bedrooms, 2.5 baths and a thoughtfully designed floor plan filled with stylish upgrades. The main level features 9-foot ceilings that enhance the bright, spacious feel, along with trendy custom millwork in the foyer, family room and primary bedroom, upgraded light fixtures and recessed lighting. The kitchen is the heart of the home, featuring tall custom cabinetry, quartz countertops, a stylish tile backsplash, generous center island and gas range, perfect for everyday living and entertaining. Upstairs, the spacious primary suite features a large walk-in closet and private bath with comfort-height vanity. Two additional bedrooms, a second full bath and a large dedicated upper-level laundry room provide exceptional convenience. All bathroom vanities are comfort height. The unfinished walkout lower level offers excellent potential for future living space and is already plumbed for an additional bathroom and equipped with a sump pit. Step outside to a large, flat, fully fenced backyard with plenty of room for play, pets and entertaining. An oversized concrete patio creates the perfect outdoor space for grilling, gatherings and relaxing. Additional value includes a new water filtration system, plus the refrigerator, washer and dryer are included. With newer construction, the desirable Devonshire design, stylish finishes, future expansion potential and fantastic backyard, this move-in-ready home offers an exceptional combination of comfort, style and convenience.

3
beds

3
baths

1,629 Sq.Ft. LIVING AREA

5,662.8 Sq.Ft. lot

Heather Schulte

Heather Schulte

Sue Kelly

Sue Kelly

Features & Amenities

Interior

  • total bedrooms3
  • Total bathrooms3
  • full bathrooms2
  • half bathroom1
  • Laundry room 2nd Floor, Laundry Room
  • Flooring Carpet, Luxury Vinyl
  • APPLIANCES Stainless Steel Appliance(s), Dishwasher, Disposal, Microwave, Gas Oven, Gas Range, Gas Water Heater
  • other interior Features Ceiling Fan(s), Custom Cabinetry, Double Vanity, Eat-in Kitchen, Entrance Foyer, High Ceilings, Kitchen Island, Open Floorplan, Pantry, Recessed Lighting, Separate Shower, Smart Thermostat, Solid Surface Countertop(s), Special Millwork, Storage, Walk-In Closet(s)

Area & Lot

  • Status Coming Soon
  • Living Area1,629 Sq.Ft.
  • Lot Area5,662.8 Sq.Ft.
  • MLS® ID26051440
  • TypeResidential
  • YEAR BUILT2023
  • NeighborhoodEureka
  • Architecture StylesTraditional
  • Elementary SchoolGeggie Elem.
  • Middle SchoolLasalle Springs Middle
  • High SchoolEureka Sr. High
  • School DistrictRockwood R-VI

Exterior

  • STORIES2
  • Garage Space2.0
  • water SourcePublic
  • utilitiesCable Available, Electricity Connected, Natural Gas Connected, Sewer Connected, Water Connected
  • roofArchitectural Shingle
  • lot featuresBack Yard, Front Yard, Level, Private
  • HEAT TYPEForced Air, Natural Gas
  • AIR CONDITIONINGCeiling Fan(s), Central Air
  • sewerPublic Sewer
  • SubstructureConcrete Perimeter
  • HOA AmenitiesAssociation Management, Common Ground
  • other exterior FeaturesPrivate Yard

Financial

  • Sales Price$409,999
  • Real Estate Tax $4,988/yr
  • HOA $375/yr

Mortgage Calculator

Estimate your monthly mortgage payment, including the principal and interest, property taxes, and HOA. Adjust the values to generate a more accurate rate.

All estimates are provided for informational purposes only. Actual amounts may vary.
$0,000 Your Payment 20 15 65
$0,000 Your Payment

Eureka

Explore

Work With Us

Ready to achieve your real estate goals? Whether you're buying, selling, or investing, Sue Kelly & Heather Schulte is here to guide you every step of the way. Let’s make your next move seamless and successful. Contact us today!

Follow Us on Instagram